


For more information regarding the value of a property, please contact us for a free consultation.
Key Details
Sold Price $570,000
Property Type Single Family Home
Sub Type Single Family Residence
Listing Status Sold
Purchase Type For Sale
Square Footage 4,000 sqft
Price per Sqft $142
Subdivision Pine Crest
MLS Listing ID 26016168
Sold Date 09/30/26
Style Other,Ranch,Traditional
Bedrooms 5
Full Baths 3
Half Baths 1
HOA Fees $41/ann
Year Built 2005
Annual Tax Amount $3,657
Lot Size 3.640 Acres
Acres 3.64
Property Sub-Type Single Family Residence
Property Description
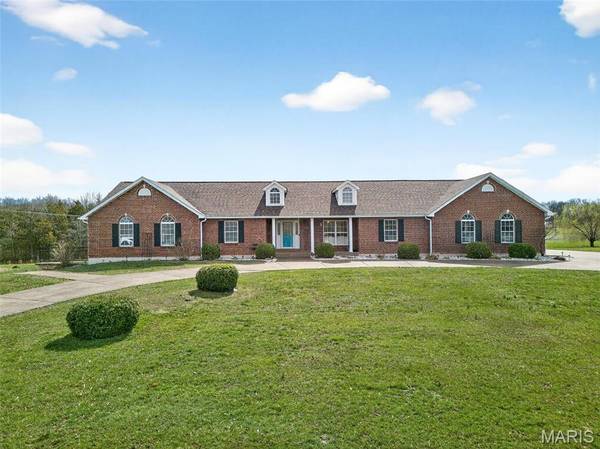
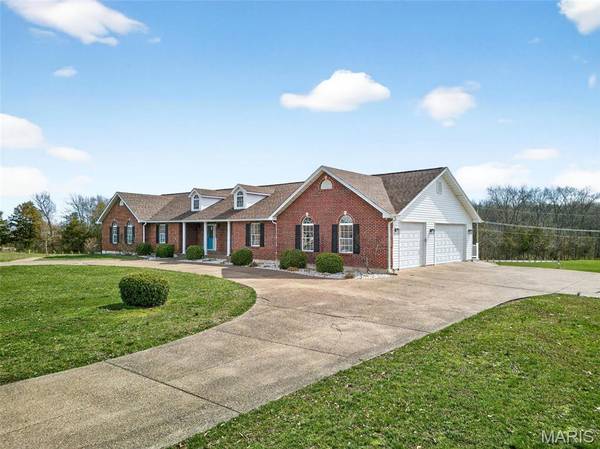
Come See Beautiful Home in Beautiful Subdivision!! Large, beautiful ranch offering a full brick front with dormers, 5 bedrooms, and 3.5 bathrooms with over 2,800 square feet on the main level and additional finished space in the walkout lower level. Located in the very desirable Pinecrest Subdivision featuring paved roads and a 13-acre subdivision lake with subdivision access. The home sits on a beautiful 3.6-acre lot across the street from the lake, offering stunning front views.
The property features an aggregate circle drive, an oversized three car side entry garage, and a very large 36 by 22 tuck under garage in the rear. The huge vaulted great room includes hardwood floors and custom woodwork. The amazing kitchen offers abundant custom cabinetry, a large center island with a smooth top stove and breakfast bar, double oven, quartz countertops, and ceramic tile flooring. There is also a separate dining area.
The main floor laundry room measures 15 by 9 and includes a sink, cabinets, and a coat closet. A large vaulted four season room is located off the back of the home with beautiful views. The spacious primary bedroom features a large walk in closet and a luxury bathroom. Two additional large bedrooms share a Jack and Jill bathroom. The fourth bedroom, located near the four season room, is perfect for an office.
The lower level offers a very large family and game room, a wet bar, a spacious fifth bedroom, and a third full hall bathroom. Walk out to a sprawling partially covered patio with a fire pit area and a sidewalk leading to the front of the home.
Additional updates include a newer heating, ventilation, and air conditioning system, roof, and gutters installed in 2023, as well as a new upgraded septic system in 2022. You will love this home and the subdivision. Schedule your showing today.
Location
State MO
County Warren
Area 469 - Warrenton R-3
Rooms
Basement Bathroom, Partially Finished, Full, Sleeping Area, Storage Space, Walk-Out Access
Main Level Bedrooms 4
Interior
Interior Features Breakfast Bar, Ceiling Fan(s), Custom Cabinetry, Double Vanity, Granite Counters, High Ceilings, Kitchen Island, Natural Woodwork, Open Floorplan, Recessed Lighting, Separate Dining, Special Millwork, Vaulted Ceiling(s), Walk-In Closet(s), Wet Bar
Heating Forced Air, Natural Gas, Zoned
Cooling Ceiling Fan(s), Central Air, Electric, Zoned
Flooring Carpet, Ceramic Tile, Hardwood
Fireplace N
Appliance Stainless Steel Appliance(s), Electric Cooktop, Dishwasher, Disposal, Microwave, Built-In Electric Oven, Double Oven, Water Softener
Laundry Electric Dryer Hookup, Laundry Room, Main Level, Sink, Washer Hookup
Exterior
Exterior Feature Fire Pit
Parking Features true
Garage Spaces 5.0
Utilities Available Cable Available
Amenities Available Common Ground, Lake
View Y/N No
Roof Type Architectural Shingle
Private Pool false
Building
Lot Description Landscaped, Level
Story 1
Sewer Septic Tank
Water Well
Level or Stories One
Structure Type Brick,Vinyl Siding
Schools
Elementary Schools Warrior Ridge Elem.
Middle Schools Black Hawk Middle
High Schools Warrenton High
School District Warren Co. R-Iii
Others
HOA Fee Include Maintenance Parking/Roads,Common Area Maintenance
Ownership Private
Acceptable Financing Cash, Conventional, VA Loan
Listing Terms Cash, Conventional, VA Loan
Special Listing Condition Standard
Read Less Info
Want to know what your home might be worth? Contact us for a FREE valuation!

Our team is ready to help you sell your home for the highest possible price ASAP
Bought with Rob Hussey
Nearby Schools & Businesses
Get More Information
Quick Search
- Homes for Sale in San Jose
- Homes for Sale in Redwood City
- Homes for Sale in San Mateo
- Homes for Sale in San Francisco
- Homes for Sale in Santa Clara
- Homes for Sale in Fremont
- Homes for Sale in San Carlos
- Homes for Sale in Daly City
- Homes for Sale in San Bruno
- Homes for Sale in South San Francisco
- Homes for Sale in Belmont
- Homes for Sale in Pacifica
- Homes for Sale in Millbrae
- Homes for Sale in Burlingame
- Homes for Sale in Foster City