



For more information regarding the value of a property, please contact us for a free consultation.
Key Details
Sold Price $270,000
Property Type Condo
Sub Type Condominium
Listing Status Sold
Purchase Type For Sale
Square Footage 1,445 sqft
Price per Sqft $186
Subdivision Woodlake Village Condo 8
MLS Listing ID 26018233
Sold Date 09/02/26
Style Ranch,Traditional
Bedrooms 2
Full Baths 2
HOA Fees $512/mo
Year Built 1984
Annual Tax Amount $2,934
Lot Size 7,056 Sqft
Acres 0.162
Property Sub-Type Condominium
Property Description
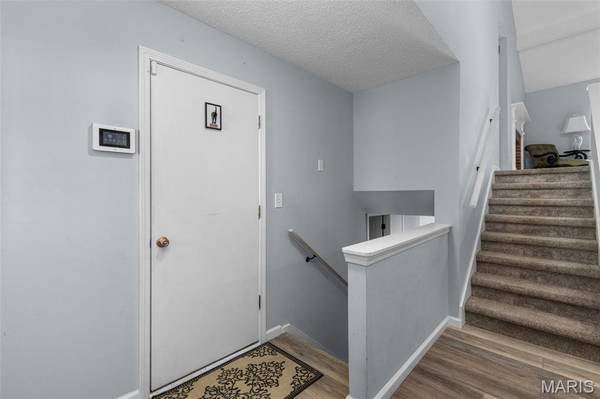
Tucked away on a quiet street in Chesterfield, 13312 Wood Chapel Dr offers the perfect blend of modern comfort and maintenance-free living. This 2-bed, 2-bath townhouse features an open floor plan with vaulted ceilings and luxury vinyl plank flooring throughout. The updated kitchen is outfitted with custom cabinetry, stainless steel appliances, and sleek finishes — perfect for everyday living or entertaining. Both bathrooms have been fully renovated, including a spa-like primary suite with a floor-to-ceiling tiled shower. Recent upgrades like brand new Andersen windows (with transferable warranty), updated HVAC systems, and a walkout basement add lasting value and peace of mind. You'll love the oversized 2-car garage, private backyard space, and unbeatable location — walkable to local restaurants, with immediate highway access, and zoned for top-rated Parkway schools. Ideal for downsizers or busy professionals, this move-in-ready home is prepped and waiting for you before the New Year.
Location
State MO
County St. Louis
Area 167 - Parkway Central
Rooms
Basement Full, Sleeping Area, Walk-Out Access
Main Level Bedrooms 1
Interior
Interior Features Custom Cabinetry, Double Vanity, Eat-in Kitchen, Granite Counters, Kitchen/Dining Room Combo, Shower, Vaulted Ceiling(s)
Heating Forced Air, Natural Gas
Cooling Central Air, Electric
Flooring Carpet, Luxury Vinyl
Fireplaces Number 1
Fireplaces Type Family Room, Wood Burning
Fireplace Y
Appliance Stainless Steel Appliance(s), Dishwasher, Microwave, Electric Oven, Refrigerator
Laundry In Basement
Exterior
Parking Features true
Garage Spaces 2.0
Utilities Available Electricity Connected, Natural Gas Connected, Sewer Connected, Water Connected
Amenities Available Association Management
View Y/N No
Roof Type Asphalt
Private Pool false
Building
Lot Description Adjoins Common Ground, Back Yard, Level
Story 1
Sewer Public Sewer
Water Public
Level or Stories One
Structure Type Brick,Vinyl Siding
Schools
Elementary Schools River Bend Elem.
Middle Schools Central Middle
High Schools Parkway Central High
School District Parkway C-2
Others
HOA Fee Include Common Area Maintenance,Sewer,Snow Removal,Trash,Water
Acceptable Financing Cash, Conventional, FHA, VA Loan
Listing Terms Cash, Conventional, FHA, VA Loan
Special Listing Condition Standard
Read Less Info
Want to know what your home might be worth? Contact us for a FREE valuation!

Our team is ready to help you sell your home for the highest possible price ASAP
Bought with Default Zmember
Nearby Schools & Businesses
Get More Information
Quick Search
- Homes for Sale in San Jose
- Homes for Sale in Redwood City
- Homes for Sale in San Mateo
- Homes for Sale in San Francisco
- Homes for Sale in Santa Clara
- Homes for Sale in Fremont
- Homes for Sale in San Carlos
- Homes for Sale in Daly City
- Homes for Sale in San Bruno
- Homes for Sale in South San Francisco
- Homes for Sale in Belmont
- Homes for Sale in Pacifica
- Homes for Sale in Millbrae
- Homes for Sale in Burlingame
- Homes for Sale in Foster City