


UPDATED:
Key Details
Property Type Single Family Home
Sub Type Single Family Residence
Listing Status Active
Purchase Type For Sale
Square Footage 3,734 sqft
Price per Sqft $151
MLS Listing ID 26021540
Style Modern
Bedrooms 3
Full Baths 3
Year Built 1962
Annual Tax Amount $2,352
Lot Size 17.800 Acres
Acres 17.8
Property Sub-Type Single Family Residence
Property Description
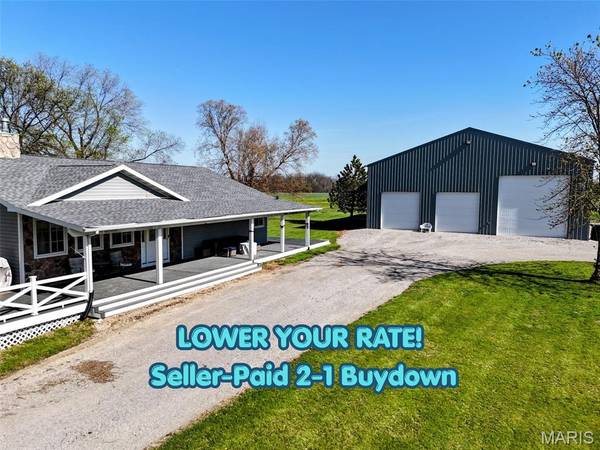
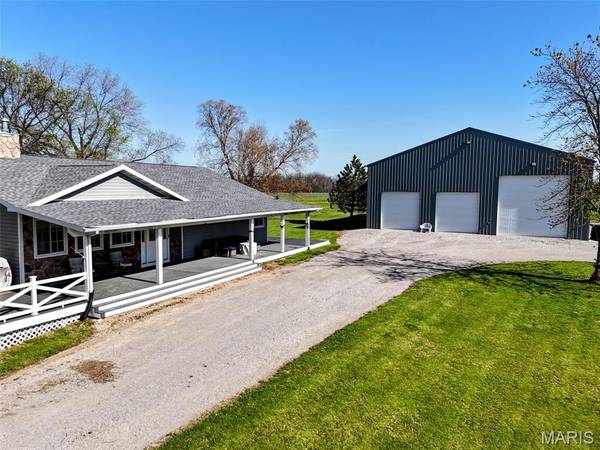
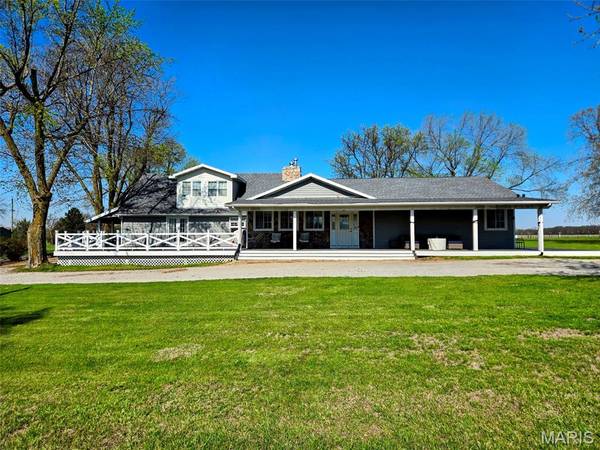
Welcome to 55272 Buffalo Ln in New London, offering the space, acreage, and versatility that are hard to find in one property. This 3-bedroom, 3-bath home features approximately 3,734 sq ft of living space on 17.8 acres, including approximately 12 tillable acres.
Inside, you'll find generous living areas along with two additional sleeping rooms, providing plenty of flexibility for guests, a home office, hobbies, or additional living space. Geothermal heating and cooling, a whole-home humidifier, and water softener add comfort and efficiency.
Outside is where this property really separates itself. The 50x60 insulated shop features concrete floors, electric, and a 50-amp RV hookup—ideal for equipment, vehicles, storage, or a serious workspace. With nearly 18 acres, tillable ground, and plenty of room to spread out, this property offers a combination of country living and usable space just minutes from New London and Hannibal.
Take advantage of the seller-offered 2-1 buydown and see what the reduced initial payment could look like for you. Schedule your private showing today!
Location
State MO
County Ralls
Area 566 - Ralls Co. R-2
Rooms
Basement Concrete, Exterior Entry, Partially Finished, Partial, Walk-Out Access
Main Level Bedrooms 2
Interior
Interior Features Built-in Features, Ceiling Fan(s), Chandelier, Crown Molding, Custom Cabinetry, Entrance Foyer, High Speed Internet, Kitchen Island, Kitchen/Dining Room Combo, Pantry, Recessed Lighting, Separate Dining, Separate Shower, Shower, Smart Thermostat, Soaking Tub, Solid Surface Countertop(s), Storage, Tray Ceiling(s), Vaulted Ceiling(s), Walk-In Closet(s), Workshop/Hobby Area
Heating Electric, Geothermal
Cooling Ceiling Fan(s), Central Air, Geothermal
Flooring Carpet, Luxury Vinyl, Tile
Fireplaces Number 1
Fireplaces Type Decorative, Living Room, Propane
Fireplace Y
Appliance Stainless Steel Appliance(s), Propane Cooktop, ENERGY STAR Qualified Dryer, Humidifier, Microwave, Electric Oven, ENERGY STAR Qualified Refrigerator, ENERGY STAR Qualified Washer, Electric Water Heater, Water Softener
Laundry Electric Dryer Hookup, Main Level, Washer Hookup
Exterior
Exterior Feature Entry Steps/Stairs, Rain Gutters, RV Hookup, Storage
Parking Features true
Garage Spaces 4.0
Utilities Available Electricity Available, Electricity Connected, Propane, Propane Owned, Water Available
View Y/N No
Roof Type Architectural Shingle,Metal
Building
Lot Description Adjoins Open Ground, Agricultural, Back Yard, Cleared, Corner Lot, Front Yard, Landscaped, Level, Pond on Lot, Rectangular Lot
Story 1.5
Sewer Lagoon, Septic Tank
Water Public
Level or Stories One and One Half
Structure Type Brick Veneer,Concrete,Frame,Stone Veneer,Vinyl Siding
Schools
Elementary Schools Ralls County Elementary
Middle Schools Mark Twain Jr. High
High Schools Mark Twain Sr. High
School District Ralls Co. R-Ii
Others
Ownership Private
Acceptable Financing Cash, Conventional, FHA, USDA, VA Loan
Listing Terms Cash, Conventional, FHA, USDA, VA Loan
Special Listing Condition Standard
Nearby School & Business
Get More Information
Quick Search
- Homes for Sale in San Jose
- Homes for Sale in Redwood City
- Homes for Sale in San Mateo
- Homes for Sale in San Francisco
- Homes for Sale in Santa Clara
- Homes for Sale in Fremont
- Homes for Sale in San Carlos
- Homes for Sale in Daly City
- Homes for Sale in San Bruno
- Homes for Sale in South San Francisco
- Homes for Sale in Belmont
- Homes for Sale in Pacifica
- Homes for Sale in Millbrae
- Homes for Sale in Burlingame
- Homes for Sale in Foster City