



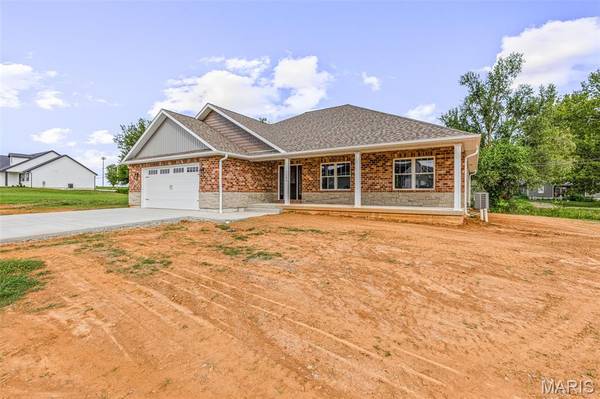
UPDATED:
Key Details
Sold Price $450,000
Property Type Single Family Home
Sub Type Single Family Residence
Listing Status Sold
Purchase Type For Sale
Square Footage 1,900 sqft
Price per Sqft $236
Subdivision Mountain View
MLS Listing ID 26024530
Sold Date 09/17/26
Style Ranch
Bedrooms 3
Full Baths 2
Year Built 2026
Annual Tax Amount $404
Lot Size 0.594 Acres
Acres 0.594
Lot Dimensions 135 x 225
Property Sub-Type Single Family Residence
Property Description
Step inside to a bright, open floor plan designed for today's lifestyle, with luxury vinyl plank flooring flowing throughout the entire main level for both durability and style. The spacious living area seamlessly connects to the kitchen and dining spaces, creating an ideal setup for gatherings.
The primary suite is a true retreat, featuring a beautiful coffered ceiling and a spacious bathroom with a 5-foot Onyx shower.
You'll also appreciate the generously sized laundry room, offering convenience and extra storage space.
The full basement includes an egress window and roughed-in plumbing for a third bathroom, giving you the perfect opportunity to expand your living space with ease.
Located in a beautifully established subdivision, this home offers the rare combination of brand new construction with the charm and stability of a well-developed neighborhood.
Don't miss this opportunity to enjoy new construction with room to grow—inside and out!
Location
State MO
County St. Francois
Area 700 - Farmington
Rooms
Basement 8 ft + Pour, Egress Window, Roughed-In Bath, Sump Pump, Unfinished
Main Level Bedrooms 3
Interior
Interior Features Ceiling Fan(s), Coffered Ceiling(s), Custom Cabinetry, Double Vanity, Entrance Foyer, Kitchen Island, Open Floorplan, Pantry, Separate Dining, Separate Shower, Solid Surface Countertop(s), Vaulted Ceiling(s), Walk-In Closet(s)
Heating Forced Air, Natural Gas
Cooling Ceiling Fan(s), Central Air
Fireplace N
Appliance Stainless Steel Appliance(s), Dishwasher, Disposal, Exhaust Fan, Microwave, Electric Oven, Electric Range, Refrigerator
Exterior
Parking Features true
Garage Spaces 2.0
Utilities Available Electricity Connected, Natural Gas Connected, Sewer Connected
View Y/N No
Building
Lot Description Level
Story 1
Builder Name Stan Heberlie Construction
Sewer Public Sewer
Water Public
Level or Stories One
Structure Type Brick Veneer,Stone Veneer,Vinyl Siding
Schools
Elementary Schools Farmington R-Vii
Middle Schools Farmington Middle
High Schools Farmington Sr. High
School District Farmington R-Vii
Others
Acceptable Financing Cash, Conventional, FHA, USDA, VA Loan
Listing Terms Cash, Conventional, FHA, USDA, VA Loan
Special Listing Condition Standard
Bought with Adam Houston
Nearby School & Business
Get More Information

Quick Search
- Homes for Sale in San Jose
- Homes for Sale in Redwood City
- Homes for Sale in San Mateo
- Homes for Sale in San Francisco
- Homes for Sale in Santa Clara
- Homes for Sale in Fremont
- Homes for Sale in San Carlos
- Homes for Sale in Daly City
- Homes for Sale in San Bruno
- Homes for Sale in South San Francisco
- Homes for Sale in Belmont
- Homes for Sale in Pacifica
- Homes for Sale in Millbrae
- Homes for Sale in Burlingame
- Homes for Sale in Foster City