



UPDATED:
Key Details
Sold Price $425,000
Property Type Single Family Home
Sub Type Single Family Residence
Listing Status Sold
Purchase Type For Sale
Square Footage 2,912 sqft
Price per Sqft $145
Subdivision Windsor Estates 2Nd Add
MLS Listing ID 26045734
Sold Date 09/02/26
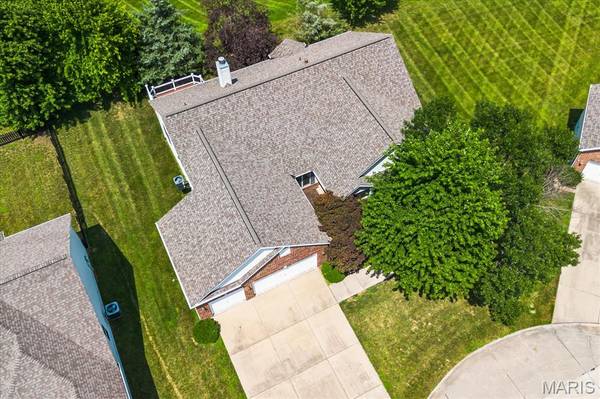
Style Ranch
Bedrooms 4
Full Baths 3
Year Built 2007
Annual Tax Amount $8,126
Lot Size 0.260 Acres
Acres 0.26
Property Sub-Type Single Family Residence
Property Description
The home offers both a formal dining room and a spacious eat-in kitchen with room for a table, counter seating, stainless steel appliances, and two large pantries, providing exceptional storage and functionality.
With four generously sized bedrooms, there's space for everyone. The primary suite features a vaulted ceiling and a private en-suite bathroom complete with double sinks, a soaking tub, and a separate shower.
The finished basement expands the living space with a large recreation room and a full bathroom. There is also the potential to add a fifth bedroom with the existing egress windows, along with a spacious unfinished area that offers abundant storage or room for future expansion.
Step outside to the low-maintenance composite deck overlooking the secluded backyard—an ideal setting for relaxing, entertaining, or simply enjoying the peaceful setting. This well-maintained home combines comfort, privacy, and versatile living space in a desirable cul-de-sac location.
Location
State IL
County St. Clair
Rooms
Basement Bathroom, Egress Window, Partially Finished
Main Level Bedrooms 4
Interior
Heating Forced Air
Cooling Central Air
Fireplaces Number 1
Fireplaces Type Double Sided, Kitchen, Living Room
Fireplace Y
Exterior
Parking Features true
Garage Spaces 3.0
Utilities Available Electricity Available, Natural Gas Available, Sewer Available, Sewer Not Connected
View Y/N No
Building
Lot Description Adjoins Open Ground, Cul-De-Sac
Story 1
Sewer Public Sewer
Water Public
Level or Stories One
Structure Type Brick Veneer,Vinyl Siding
Schools
Elementary Schools Whiteside Dist 115
Middle Schools Whiteside Dist 115
High Schools Belleville High School-East
School District Whiteside Dist 115
Others
Ownership Private
Acceptable Financing Cash, Conventional, FHA, VA Loan
Listing Terms Cash, Conventional, FHA, VA Loan
Special Listing Condition Standard
Bought with Caleb Davis
Nearby School & Business
Get More Information

Quick Search
- Homes for Sale in San Jose
- Homes for Sale in Redwood City
- Homes for Sale in San Mateo
- Homes for Sale in San Francisco
- Homes for Sale in Santa Clara
- Homes for Sale in Fremont
- Homes for Sale in San Carlos
- Homes for Sale in Daly City
- Homes for Sale in San Bruno
- Homes for Sale in South San Francisco
- Homes for Sale in Belmont
- Homes for Sale in Pacifica
- Homes for Sale in Millbrae
- Homes for Sale in Burlingame
- Homes for Sale in Foster City