



For more information regarding the value of a property, please contact us for a free consultation.
Key Details
Sold Price $170,000
Property Type Single Family Home
Sub Type Single Family Residence
Listing Status Sold
Purchase Type For Sale
Square Footage 1,716 sqft
Price per Sqft $99
Subdivision Grenoble
MLS Listing ID 26047337
Sold Date 09/14/26
Style Ranch,Traditional
Bedrooms 3
Full Baths 1
Year Built 1957
Annual Tax Amount $2,103
Lot Size 7,501 Sqft
Acres 0.1722
Lot Dimensions 0.1722 acres
Property Sub-Type Single Family Residence
Property Description
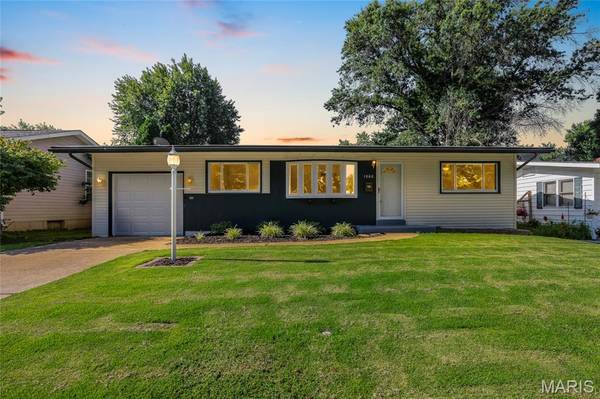
Welcome to 1060 Dauphin Lane! Nestled in the heart of Florissant, this beautifully maintained 3-bedroom, 1-bath home is the perfect blend of comfort, value, and thoughtful updates. Whether you're a first-time homebuyer, looking to downsize, or searching for your next investment, this move-in-ready home is one you won't want to miss.
Step inside to find a bright and inviting interior featuring fresh paint throughout (2026), creating a clean, modern feel from the moment you walk in. The kitchen has been refreshed with a new dishwasher (2025), while the bathroom features a newly installed bathtub (2025). Major mechanical updates have already been taken care of, including a newer HVAC system (2020), providing added peace of mind for years to come. Outside, you'll appreciate the brand-new garage door (2026), adding both convenience and curb appeal.
The finished lower level offers versatile additional living space that can easily serve as a family room, recreation area, home office, workout space, or playroom—giving you the flexibility to make the home fit your lifestyle. Outside, the flat backyard provides plenty of room to entertain, garden, let pets play, or simply relax and enjoy the outdoors.
Conveniently located near shopping, restaurants, parks, schools, and major highways, this home combines everyday convenience with numerous recent updates, making it an exceptional opportunity in today's market. Schedule your private showing today and see everything 1060 Dauphin Lane has to offer!
Location
State MO
County St. Louis
Area 64 - Mccluer North
Rooms
Basement Partially Finished
Main Level Bedrooms 3
Interior
Interior Features Tub
Heating Forced Air, Natural Gas
Cooling Central Air, Electric
Fireplace N
Appliance Dishwasher, Plumbed For Ice Maker, Electric Range
Laundry Gas Dryer Hookup
Exterior
Parking Features true
Garage Spaces 1.0
View Y/N No
Building
Lot Description Level
Story 1
Sewer Public Sewer
Water Public
Level or Stories One
Structure Type Vinyl Siding
Schools
Elementary Schools Wedgwood Elem.
Middle Schools Cross Keys Middle
High Schools Mccluer North High
School District Ferguson-Florissant R-Ii
Others
Ownership Private
Acceptable Financing Cash, Conventional, FHA, VA Loan
Listing Terms Cash, Conventional, FHA, VA Loan
Special Listing Condition Standard
Read Less Info
Want to know what your home might be worth? Contact us for a FREE valuation!

Our team is ready to help you sell your home for the highest possible price ASAP
Bought with Jessica Heberer
Nearby Schools & Businesses
Get More Information
Quick Search
- Homes for Sale in San Jose
- Homes for Sale in Redwood City
- Homes for Sale in San Mateo
- Homes for Sale in San Francisco
- Homes for Sale in Santa Clara
- Homes for Sale in Fremont
- Homes for Sale in San Carlos
- Homes for Sale in Daly City
- Homes for Sale in San Bruno
- Homes for Sale in South San Francisco
- Homes for Sale in Belmont
- Homes for Sale in Pacifica
- Homes for Sale in Millbrae
- Homes for Sale in Burlingame
- Homes for Sale in Foster City