


UPDATED:
Key Details
Sold Price $290,000
Property Type Condo
Sub Type Condominium
Listing Status Sold
Purchase Type For Sale
Square Footage 2,048 sqft
Price per Sqft $141
Subdivision Treetop Condo
MLS Listing ID 26041919
Sold Date 09/08/26
Style Other,Traditional
Bedrooms 3
Full Baths 2
Half Baths 1
HOA Fees $547/mo
Year Built 1982
Annual Tax Amount $2,614
Lot Size 6,250 Sqft
Acres 0.1435
Lot Dimensions 0.1435 acres
Property Sub-Type Condominium
Property Description
The main floor boasts an extremely functional, and open floor plan, designed for today's living and entertaining, featuring a separate formal dining room, a fantastic living room / family room, a lovely powder room, a beautiful kitchen with custom cabinetry, granite counters, custom tiled backsplash & stainless-steel appliances.
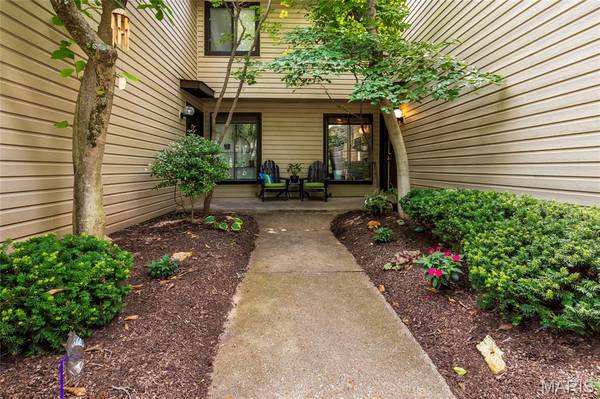
As a highly desirable end unit, this home features uniquely spacious rooms and an expansive layout that sets it apart. The extra square footage gives you plenty of breathing room, making it as perfect for quiet relaxation as it is for entertaining.
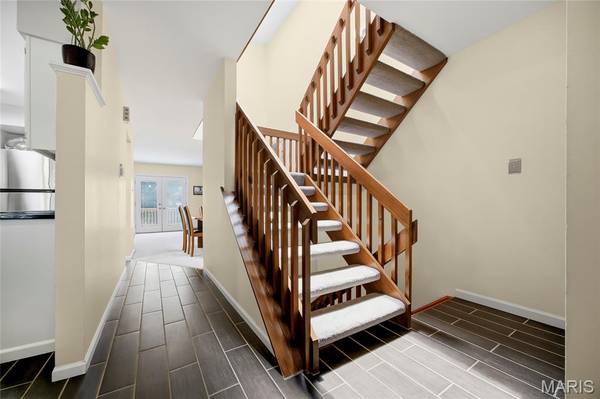
Walk up the light-filled staircase, with huge skylight, to the 2nd floor and you will find 3 spacious bedrooms and 2 updated full baths. If that is not enough, you will also find a professionally finished walk-out lower level, with several sitting areas, custom built-ins, and a cool stone fireplace.
Relax outside on the large upper deck, or on the covered patio below, and enjoy the privacy in your fully fenced-in yard. Start your mornings with a cup of coffee on your private deck facing the woods, where it feels like just you and nature are waking up together.
The HOA fee provides a great value, too, covering: water, sewer, trash, snow removal, lawn care, exterior maintenance, and partial insurance. In addition, residents can enjoy the private community pool and a spacious clubhouse with a full kitchen.
This property is perfect for entertaining family & friends, and the quiet location could not be better - just a short drive to shops, restaurants, and county parks - easy access to major highways!
Location
State MO
County St. Louis
Area 169 - Parkway South
Rooms
Basement Roughed-In Bath, Walk-Out Access
Interior
Heating Forced Air, Natural Gas
Cooling Central Air, Electric
Fireplaces Number 1
Fireplaces Type Basement, Wood Burning
Fireplace Y
Appliance Cooktop, Dishwasher, Disposal, Plumbed For Ice Maker, Microwave, Oven, Electric Range, Refrigerator
Laundry Electric Dryer Hookup
Exterior
Parking Features true
Garage Spaces 1.0
Fence Wood
Amenities Available Clubhouse, Pool
View Y/N No
Building
Lot Description Level
Story 2
Sewer Public Sewer
Water Public
Level or Stories Two
Structure Type Vinyl Siding
Schools
Elementary Schools Wren Hollow Elem.
Middle Schools Southwest Middle
High Schools Parkway South High
School District Parkway C-2
Others
HOA Fee Include Clubhouse,Insurance,Maintenance Grounds,Maintenance Parking/Roads,Common Area Maintenance,Pool,Sewer,Snow Removal,Trash,Water
Ownership Private
Acceptable Financing Cash, Conventional
Listing Terms Cash, Conventional
Special Listing Condition Standard
Bought with Adesh Sharma
Nearby School & Business
Get More Information

Quick Search
- Homes for Sale in San Jose
- Homes for Sale in Redwood City
- Homes for Sale in San Mateo
- Homes for Sale in San Francisco
- Homes for Sale in Santa Clara
- Homes for Sale in Fremont
- Homes for Sale in San Carlos
- Homes for Sale in Daly City
- Homes for Sale in San Bruno
- Homes for Sale in South San Francisco
- Homes for Sale in Belmont
- Homes for Sale in Pacifica
- Homes for Sale in Millbrae
- Homes for Sale in Burlingame
- Homes for Sale in Foster City