


For more information regarding the value of a property, please contact us for a free consultation.
Key Details
Sold Price $145,900
Property Type Single Family Home
Sub Type Single Family Residence
Listing Status Sold
Purchase Type For Sale
Square Footage 768 sqft
Price per Sqft $189
MLS Listing ID 26048101
Sold Date 09/04/26
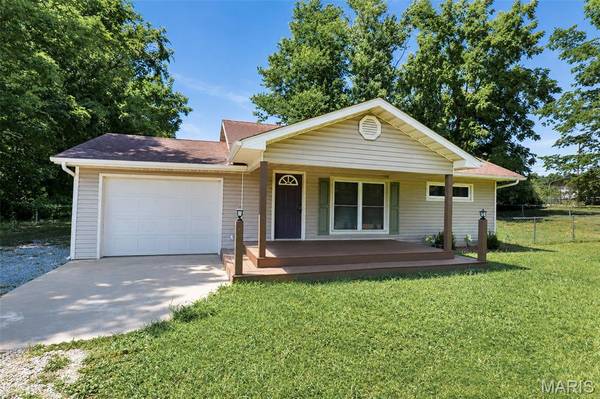
Style Ranch
Bedrooms 2
Full Baths 1
Year Built 1950
Annual Tax Amount $417
Lot Size 0.280 Acres
Acres 0.28
Lot Dimensions IREG
Property Sub-Type Single Family Residence
Property Description
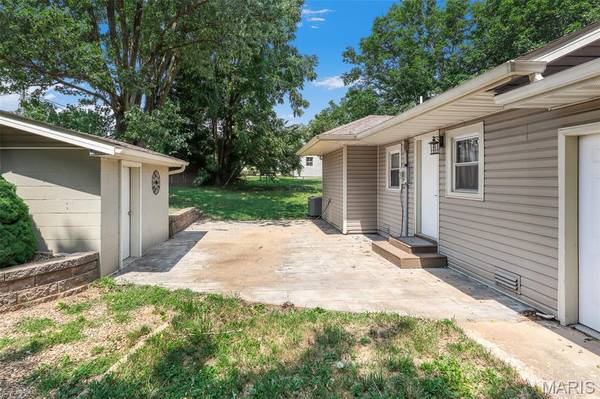
This single family home was thoughtfully, and beautifully, remodeled in 2023/24, taking a 1950's Ranch style home and transforming it into a very Modern, Cozy, and Efficient living space! With predominately laminate flooring throughout, the home takes delightful earthy tones and creates an open concept space where the kitchen/dining room opens up completely into the living room to allow great entertainment possibilities. Just off the galley-style kitchen/dining combo, you'll find a nice laundry room for convenience and easy access. The spacious bathroom has lots of room for everything you need, and is centrally located to facilitate both guests and your own comfort. The Master Bedroom has laminate flooring and a nice double window to bring the great outdoors into the room. The second bedroom has carpeting for those who don't like placing their feet on a hard surface of the morning. Located just off Business Highway 67, the lot has established trees that provide privacy, and a driveway that takes you straight into the one-car garage. The backyard is fenced with a combination of both chain-link and wooden privacy panels, making the space perfect for small children to play, your family pets to roam, and that great space for family BBQ's or intimate parties. A firepit invites you to celebrate the seasons in a cozy, relaxing way! You'll find home both inviting and welcoming. It's move-in ready, and you'll be proud to call it "Home!"
Professional pictures coming soon!
Location
State MO
County Madison
Area 713 - Fredericktown
Rooms
Main Level Bedrooms 2
Interior
Interior Features Ceiling Fan(s), Kitchen/Dining Room Combo
Heating Forced Air
Cooling Ceiling Fan(s), Central Air
Flooring Carpet, Ceramic Tile, Laminate
Fireplace N
Appliance Dishwasher, Microwave, Free-Standing Electric Range, Refrigerator
Laundry Main Level
Exterior
Exterior Feature Fire Pit
Parking Features true
Garage Spaces 1.0
Fence Back Yard, Chain Link, Privacy
Utilities Available Cable Available, Electricity Connected, Sewer Connected
View Y/N Yes
View Neighborhood
Building
Lot Description Gentle Sloping
Story 1
Sewer Public Sewer
Water Public
Level or Stories One
Structure Type Vinyl Siding
Schools
Elementary Schools Fredericktown Elem.
Middle Schools Fredericktown Middle
High Schools Fredericktown High
School District Fredericktown R-I
Others
Ownership Private
Acceptable Financing Cash, Conventional, FHA, USDA, VA Loan
Listing Terms Cash, Conventional, FHA, USDA, VA Loan
Special Listing Condition Standard
Read Less Info
Want to know what your home might be worth? Contact us for a FREE valuation!

Our team is ready to help you sell your home for the highest possible price ASAP
Bought with Geoffrey McDowell
Nearby Schools & Businesses
Get More Information
Quick Search
- Homes for Sale in San Jose
- Homes for Sale in Redwood City
- Homes for Sale in San Mateo
- Homes for Sale in San Francisco
- Homes for Sale in Santa Clara
- Homes for Sale in Fremont
- Homes for Sale in San Carlos
- Homes for Sale in Daly City
- Homes for Sale in San Bruno
- Homes for Sale in South San Francisco
- Homes for Sale in Belmont
- Homes for Sale in Pacifica
- Homes for Sale in Millbrae
- Homes for Sale in Burlingame
- Homes for Sale in Foster City