



UPDATED:
Key Details
Sold Price $910,000
Property Type Single Family Home
Sub Type Single Family Residence
Listing Status Sold
Purchase Type For Sale
Square Footage 4,525 sqft
Price per Sqft $201
Subdivision Wynncrest One
MLS Listing ID 26049021
Sold Date 09/16/26
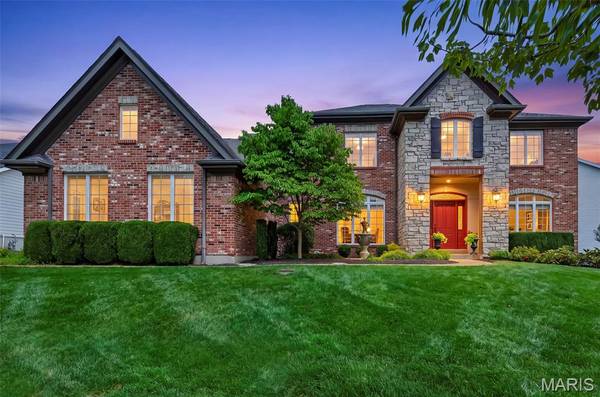
Style Traditional
Bedrooms 6
Full Baths 4
Half Baths 2
HOA Fees $62/ann
Year Built 2005
Annual Tax Amount $8,034
Lot Size 0.390 Acres
Acres 0.39
Property Sub-Type Single Family Residence
Property Description
The heart of the home is the classic-meets-modern kitchen, featuring a hearth room with a gas fireplace and access to a charming Juliette balcony. Family room exudes warmth with its gas fireplace, bay windows, and deck off the family room is perfect for morning coffee or afternoon spirits. Main-floor conveniences include a laundry room and 2 half baths.
Upstairs, you'll find 5 spacious bedrooms. The primary ensuite offers generous space and serene views. Each bedroom upstairs shares a Jack and Jill bathroom other than the primary ensuite has a master luxury bath that has been updated.
The walkout lower level is ideal for entertaining or hosting guests, complete with a 6th bedroom, full bath, wet bar, mini fridge, recreation room, family room, and abundant storage. Additional highlights include Sono speakers on main level, roof (2024), one newer AC unit for upstairs 2020, one newer furnace unit for upstairs 2020, one newer water heater 7/2026 , double oven, refrigerator in kitchen and garage included.
A home that truly embodies comfort and class. Schedule your showing today — you're guaranteed to fall in love. FABULOUS BACKYARD. PICTURES BEING ADDED THURSDAY 8/13.
Location
State MO
County St. Louis
Area 347 - Lafayette
Rooms
Basement Bathroom, Concrete, Partially Finished, Walk-Out Access
Interior
Heating Forced Air
Cooling Central Air
Fireplaces Number 2
Fireplaces Type Family Room, Raised Hearth
Fireplace Y
Exterior
Parking Features true
Garage Spaces 3.0
Utilities Available Natural Gas Connected
Amenities Available Other
View Y/N No
Private Pool false
Building
Lot Description Level
Story 2
Sewer Public Sewer
Water Public
Level or Stories Two
Structure Type Brick Veneer
Schools
Elementary Schools Ellisville Elem.
Middle Schools Crestview Middle
High Schools Lafayette Sr. High
School District Rockwood R-Vi
Others
HOA Fee Include Common Area Maintenance
Ownership Private
Acceptable Financing Cash, Conventional
Listing Terms Cash, Conventional
Special Listing Condition Standard
Bought with Stephanie Allen
Nearby School & Business
Get More Information

Quick Search
- Homes for Sale in San Jose
- Homes for Sale in Redwood City
- Homes for Sale in San Mateo
- Homes for Sale in San Francisco
- Homes for Sale in Santa Clara
- Homes for Sale in Fremont
- Homes for Sale in San Carlos
- Homes for Sale in Daly City
- Homes for Sale in San Bruno
- Homes for Sale in South San Francisco
- Homes for Sale in Belmont
- Homes for Sale in Pacifica
- Homes for Sale in Millbrae
- Homes for Sale in Burlingame
- Homes for Sale in Foster City