



For more information regarding the value of a property, please contact us for a free consultation.
Key Details
Sold Price $287,900
Property Type Single Family Home
Sub Type Single Family Residence
Listing Status Sold
Purchase Type For Sale
Square Footage 2,156 sqft
Price per Sqft $133
Subdivision Pioneer Village
MLS Listing ID 26052037
Sold Date 09/28/26
Style Split Foyer
Bedrooms 4
Full Baths 3
Year Built 1972
Annual Tax Amount $2,007
Lot Size 0.333 Acres
Acres 0.333
Lot Dimensions 100x145
Property Sub-Type Single Family Residence
Property Description
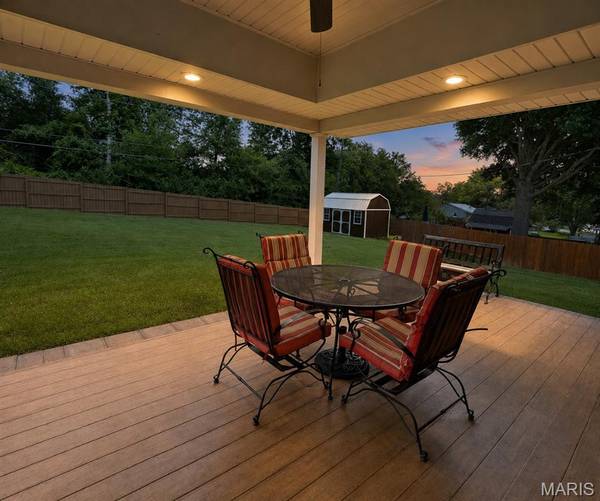
Comfort, character, and plenty of space, this brick split-foyer has a lot to offer. The main level features three bedrooms, including the primary, along with a welcoming living room and a kitchen. You'll find beautiful maple cabinetry, granite countertops, a breakfast bar, and appliances that stay with the home. From the dining area, French doors open onto a covered deck overlooking the spacious, fenced backyard, creating a great spot to enjoy your morning coffee or unwind in the evening. The lower level adds even more living space with a remodeled fourth bedroom, an additional bonus room, laundry room, and a third full bathroom. And for a little extra character and coziness, there are three fireplaces, one in the living room and two downstairs. Outside, the privacy fenced yard offers plenty of room for gardening, entertaining, or simply enjoying some outdoor space. Attractive landscaping and a storage shed that stays with the property add to the appeal. The spacious two car tuck-under garage provides excellent parking and storage, while the roof and guttering system were replaced in 2023. With multiple living areas, four bedrooms, three bathrooms, a great outdoor space, and a long list of thoughtful features, this home gives you plenty of room to settle in and make it your own. Schedule your private tour today!
Location
State MO
County Marion
Area 533 - Hannibal
Rooms
Basement Partially Finished, Full, Walk-Out Access
Main Level Bedrooms 3
Interior
Interior Features Granite Counters
Heating Forced Air, Natural Gas
Cooling Central Air
Flooring Carpet
Fireplaces Number 3
Fireplaces Type Basement, Gas Log, Living Room
Fireplace Y
Appliance Dishwasher, Microwave, Electric Range, Refrigerator
Laundry In Basement
Exterior
Parking Features true
Garage Spaces 2.0
Fence Wood
Utilities Available Cable Available, Electricity Connected, Natural Gas Connected, Phone Available, Sewer Connected, Water Connected
View Y/N No
Roof Type Shingle
Private Pool false
Building
Lot Description Gentle Sloping
Story 2
Sewer Public Sewer
Water Public
Level or Stories Two
Structure Type Brick
Schools
Elementary Schools Mark Twain Elem.
Middle Schools Hannibal Middle
High Schools Hannibal Sr. High
School District Hannibal 60
Others
Ownership Private
Acceptable Financing Cash, Contract, FHA, USDA, VA Loan
Listing Terms Cash, Contract, FHA, USDA, VA Loan
Special Listing Condition Standard
Read Less Info
Want to know what your home might be worth? Contact us for a FREE valuation!

Our team is ready to help you sell your home for the highest possible price ASAP
Bought with Toni Riekeberg
Nearby Schools & Businesses
Get More Information
Quick Search
- Homes for Sale in San Jose
- Homes for Sale in Redwood City
- Homes for Sale in San Mateo
- Homes for Sale in San Francisco
- Homes for Sale in Santa Clara
- Homes for Sale in Fremont
- Homes for Sale in San Carlos
- Homes for Sale in Daly City
- Homes for Sale in San Bruno
- Homes for Sale in South San Francisco
- Homes for Sale in Belmont
- Homes for Sale in Pacifica
- Homes for Sale in Millbrae
- Homes for Sale in Burlingame
- Homes for Sale in Foster City