



For more information regarding the value of a property, please contact us for a free consultation.
Key Details
Sold Price $330,000
Property Type Single Family Home
Sub Type Single Family Residence
Listing Status Sold
Purchase Type For Sale
Square Footage 1,730 sqft
Price per Sqft $190
Subdivision Country Side #1-A
MLS Listing ID 26052259
Sold Date 09/17/26
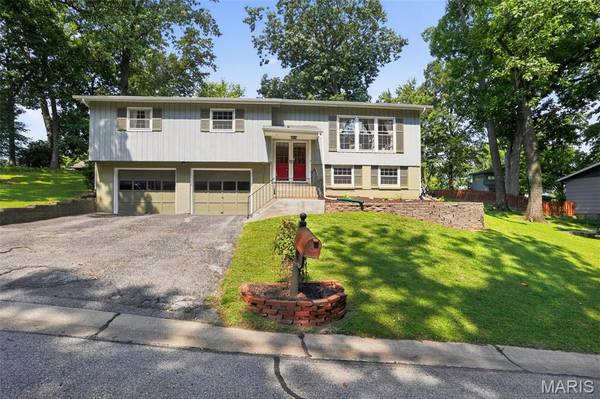
Style Split Foyer
Bedrooms 3
Full Baths 2
Half Baths 1
Year Built 1968
Annual Tax Amount $3,178
Lot Size 0.260 Acres
Acres 0.26
Property Sub-Type Single Family Residence
Property Description
CLEAN, UPDATED, 3-BEDROOM HOME WITH DESIGNER KITCHEN, TRANQUIL OUTDOOR LIVING, & PRIME LOCATION!!! Tucked away on a quiet street surrounded by mature trees, this beautifully maintained & fully updated 3 bed, 2.5 bath home offers the perfect balance of peaceful neighborhood charm and prime St. Charles convenience. Step inside to find dark, rich hardwood floors flowing throughout the main level and a neutral color palette that complements any style. The heart of the home is a magazine-worthy kitchen featuring 42-inch white cabinetry, a spacious island, stainless steel appliances, and a farmhouse sink — opening seamlessly to the dining and living areas- perfect for everyday living and entertaining. Spacious bedrooms with plenty of natural light and bathrooms with timeless finishes. The OVERSIZED 2-car garage provides generous storage space, while the cozy basement offers additional space for a flex space, home office, workout area, or simply a quiet place to unwind. Outside, a LARGE screened-in porch and patio to enjoy! Located just off Hwy 70 with quick access to Hwy 94 and Hwy 364, within short distance or golf cart distance to Streets of St. Charles and historic Main Street. Here, you'll enjoy being close to shopping, dining, and entertainment, while still feeling tucked away in a serene setting. Don't miss this opportunity to make this inviting, MUST SEE St. Charles home your own.
Location
State MO
County St. Charles
Area 403 - St. Charles
Rooms
Basement 8 ft + Pour, Bathroom, Daylight, Storage Space, Walk-Out Access
Interior
Interior Features Bookcases, Ceiling Fan(s), Kitchen Island, Open Floorplan, Pantry, Recessed Lighting, Shower, Storage, Tub
Heating Natural Gas
Cooling Ceiling Fan(s), Central Air
Flooring Carpet, Hardwood, Vinyl
Fireplace N
Appliance Stainless Steel Appliance(s), Gas Cooktop, Dishwasher, Disposal, Microwave, Built-In Gas Oven
Laundry In Basement, Gas Dryer Hookup, Laundry Room, Washer Hookup
Exterior
Exterior Feature Entry Steps/Stairs
Parking Features true
Garage Spaces 2.0
View Y/N No
Roof Type Architectural Shingle
Building
Lot Description Back Yard, Cul-De-Sac, Front Yard, Level
Story 1.5
Sewer Public Sewer
Water Public
Level or Stories One and One Half
Structure Type Attic/Crawl Hatchway(s) Insulated,Blown-In Insulation,Brick Veneer,HardiPlank Type,ICAT Recessed Lighting,Masonite,Wood Siding
Schools
Elementary Schools Lincoln Elem.
Middle Schools Jefferson / Hardin
High Schools St. Charles High
School District St. Charles R-Vi
Others
Acceptable Financing Cash, Conventional, FHA
Listing Terms Cash, Conventional, FHA
Special Listing Condition Standard
Read Less Info
Want to know what your home might be worth? Contact us for a FREE valuation!

Our team is ready to help you sell your home for the highest possible price ASAP
Bought with Kimberly Beerman
Nearby Schools & Businesses
Get More Information
Quick Search
- Homes for Sale in San Jose
- Homes for Sale in Redwood City
- Homes for Sale in San Mateo
- Homes for Sale in San Francisco
- Homes for Sale in Santa Clara
- Homes for Sale in Fremont
- Homes for Sale in San Carlos
- Homes for Sale in Daly City
- Homes for Sale in San Bruno
- Homes for Sale in South San Francisco
- Homes for Sale in Belmont
- Homes for Sale in Pacifica
- Homes for Sale in Millbrae
- Homes for Sale in Burlingame
- Homes for Sale in Foster City