



For more information regarding the value of a property, please contact us for a free consultation.
Key Details
Sold Price $123,500
Property Type Single Family Home
Sub Type Single Family Residence
Listing Status Sold
Purchase Type For Sale
Square Footage 1,206 sqft
Price per Sqft $102
Subdivision Velda Village Hills
MLS Listing ID 26052572
Sold Date 09/23/26
Style Bungalow,Traditional
Bedrooms 3
Full Baths 2
Year Built 1938
Annual Tax Amount $1,579
Lot Size 4,369 Sqft
Acres 0.1003
Property Sub-Type Single Family Residence
Property Description
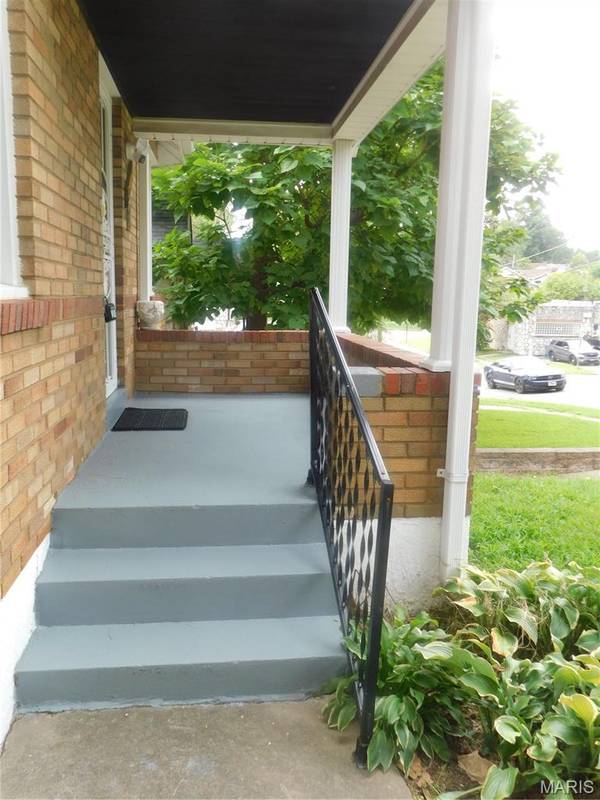
Welcome to this charming bungalow, meticulously cared for and awaiting new owners. A crisp green lawn leads to a welcoming freshly painted covered porch, where an exquisite stained glass and wood front door greets guests. Inside, newer laminate flooring flows from the living room into the dining area beneath elegant arched doorways. The main level of the home has been freshly painted. The first two spacious bedrooms share a full bath, with a jetted soaking tub, pull bars & ceramic flooring. The kitchen has been refreshed with modern cabinets, countertops, and ceramic flooring. A sunny family room and a third bedroom were added at the rear, enhancing the home's living space. The basement floors have been freshly painted to include flooring at the tuck-under garage, Adjacent to the tuck under garage there is a 12 x 11 storage room or can be used as a Man cave, exercise room, office or for whatever you need to use it for.
The basement includes new plumbing in 2024, newer hot water heater, an updated bathroom with a shower and another storage area rounds out the basement. Additional updates include the roof (2024), double-hung thermal windows. This inviting home offers comfort, charm, and move-in ready. Home being sold As-Is, seller will not pay for any inspections or repairs.
Location
State MO
County St. Louis
Area 106 - Normandy
Rooms
Basement Bathroom, Full, Sleeping Area, Unfinished
Main Level Bedrooms 3
Interior
Interior Features Ceiling Fan(s), Eat-in Kitchen, Pantry, Separate Dining
Heating Forced Air, Natural Gas
Cooling Ceiling Fan(s), Central Air, Electric
Flooring Ceramic Tile, Laminate, Vinyl, Wood
Fireplace N
Appliance Humidifier, Built-In Gas Oven, Free-Standing Gas Range, Refrigerator
Laundry In Basement
Exterior
Exterior Feature Lighting
Parking Features true
Garage Spaces 1.0
Fence Back Yard, Chain Link, Fenced
Pool None
Utilities Available Cable Available, Electricity Connected, Natural Gas Connected
View Y/N No
Roof Type Asphalt
Building
Lot Description Near Public Transit
Story 1
Sewer Public Sewer
Water Public
Level or Stories One
Structure Type Asbestos,Brick
Schools
Elementary Schools Barack Obama Elementary School
Middle Schools Normandy Middle
High Schools Normandy High
School District Normandy
Others
Ownership Private
Acceptable Financing Cash, Conventional, FHA, VA Loan
Listing Terms Cash, Conventional, FHA, VA Loan
Special Listing Condition Real Estate Owned
Read Less Info
Want to know what your home might be worth? Contact us for a FREE valuation!

Our team is ready to help you sell your home for the highest possible price ASAP
Bought with Nikole Korda
Nearby Schools & Businesses
Get More Information
Quick Search
- Homes for Sale in San Jose
- Homes for Sale in Redwood City
- Homes for Sale in San Mateo
- Homes for Sale in San Francisco
- Homes for Sale in Santa Clara
- Homes for Sale in Fremont
- Homes for Sale in San Carlos
- Homes for Sale in Daly City
- Homes for Sale in San Bruno
- Homes for Sale in South San Francisco
- Homes for Sale in Belmont
- Homes for Sale in Pacifica
- Homes for Sale in Millbrae
- Homes for Sale in Burlingame
- Homes for Sale in Foster City