




UPDATED:
Key Details
Property Type Single Family Home
Sub Type Single Family Residence
Listing Status Active
Purchase Type For Sale
Square Footage 3,061 sqft
Price per Sqft $230
Subdivision Chesterfield Farms One
MLS Listing ID 26049884
Style Traditional
Bedrooms 4
Full Baths 2
Half Baths 2
HOA Fees $725/ann
Year Built 1994
Annual Tax Amount $6,495
Lot Size 8,276 Sqft
Acres 0.19
Property Sub-Type Single Family Residence
Property Description
Upstairs, three additional bedrooms, a full bath, and a versatile flex space provide plenty of room for a home office, study, or cozy hangout area. The finished lower level expands the living space even further with a wet bar, half bath, and generous recreation and living areas.
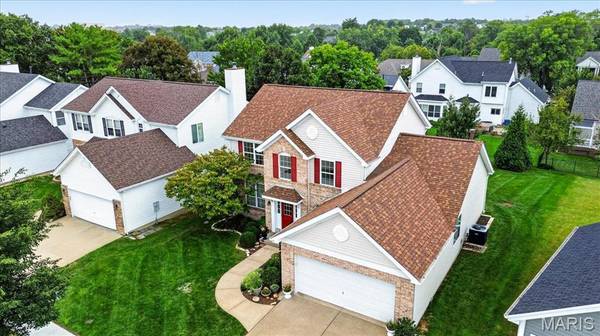
Outside, a beautiful patio overlooks the expansive, lush yard, creating a welcoming setting for morning coffee, outdoor entertaining with the built-in gas grill, or relaxing evenings at home. The location is just as appealing, with the community pool only four houses away and the JCCA a convenient seven-minute walk. Enjoy the benefits of a walkable neighborhood with easy access to community amenities, while I-64 and the shopping, dining, and entertainment of Chesterfield Valley are just a three-minute drive away.
Combining versatile living spaces, a wonderful neighborhood setting, and everyday convenience, this Chesterfield Farms home offers a lifestyle for every stage of life. New roof and siding installed in 2025!
Location
State MO
County St. Louis
Area 348 - Marquette
Rooms
Basement Bathroom, Partially Finished, Full
Main Level Bedrooms 1
Interior
Interior Features Breakfast Bar, Breakfast Room, Double Vanity, Eat-in Kitchen, Entrance Foyer, Separate Dining, Separate Shower, Tub, Wet Bar
Heating Forced Air
Cooling Central Air
Flooring Carpet, Ceramic Tile, Hardwood
Fireplaces Number 1
Fireplaces Type Wood Burning
Fireplace Y
Appliance Stainless Steel Appliance(s), Electric Cooktop, Dishwasher, Disposal, Microwave, Electric Oven, Refrigerator, Washer/Dryer
Laundry Laundry Room, Main Level
Exterior
Parking Features true
Garage Spaces 2.0
Amenities Available Clubhouse, Pool, Tennis Court(s)
View Y/N No
Private Pool false
Building
Lot Description Level
Story 1.5
Sewer Public Sewer
Water Public
Level or Stories One and One Half
Structure Type Brick Veneer,Vinyl Siding
Schools
Elementary Schools Wild Horse Elem.
Middle Schools Crestview Middle
High Schools Marquette Sr. High
School District Rockwood R-Vi
Others
HOA Fee Include Clubhouse,Pool,Recreational Facilities
Ownership Private
Acceptable Financing Cash, Conventional
Listing Terms Cash, Conventional
Special Listing Condition Standard
Nearby School & Business
Get More Information
Quick Search
- Homes for Sale in San Jose
- Homes for Sale in Redwood City
- Homes for Sale in San Mateo
- Homes for Sale in San Francisco
- Homes for Sale in Santa Clara
- Homes for Sale in Fremont
- Homes for Sale in San Carlos
- Homes for Sale in Daly City
- Homes for Sale in San Bruno
- Homes for Sale in South San Francisco
- Homes for Sale in Belmont
- Homes for Sale in Pacifica
- Homes for Sale in Millbrae
- Homes for Sale in Burlingame
- Homes for Sale in Foster City