



Open House
Sun Oct 18, 1:00pm - 3:00pm
UPDATED:
Key Details
Property Type Single Family Home
Sub Type Single Family Residence
Listing Status Coming Soon
Purchase Type For Sale
Square Footage 1,280 sqft
Price per Sqft $179
Subdivision Marlborough Manor
MLS Listing ID 26065148
Style Ranch
Bedrooms 3
Full Baths 1
Year Built 1950
Annual Tax Amount $3,154
Lot Size 7,126 Sqft
Acres 0.1636
Property Sub-Type Single Family Residence
Property Description
Inside, you'll find a bright, updated interior with a refreshed kitchen featuring white cabinetry, sleek countertops, a stylish tile backsplash, stainless appliances, a brand-new microwave, and added kitchen storage. The full bath has also been updated with built-in storage, a new vanity light, contemporary tile, and modern fixtures. Additional updates include a brand-new water heater installed in early 2026, a modern washer and dryer set, updated interior door hardware, new curtains throughout, refreshed landscaping, and fresh paint on the front door, select interior doors, and trim.
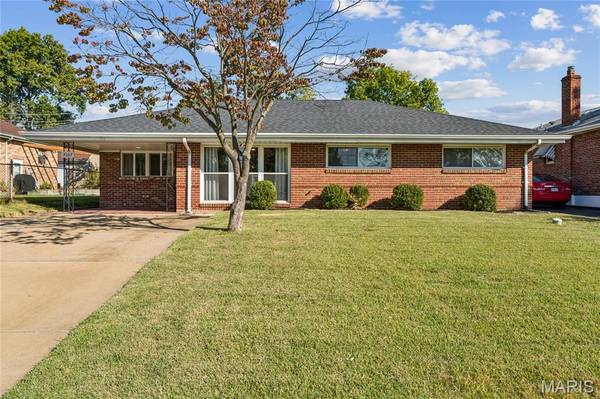
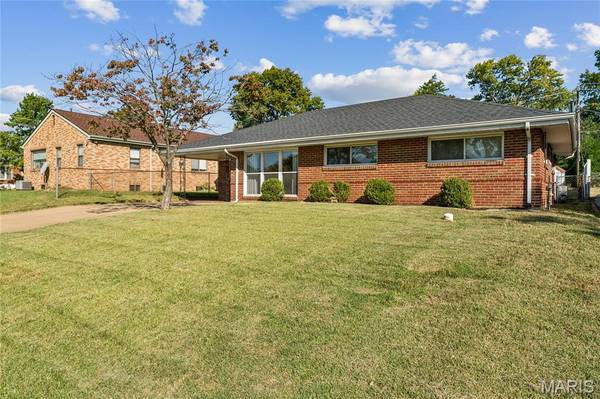
One of the standout features is the expansive fenced backyard, offering plenty of room to relax, entertain, garden, play, or simply enjoy a little extra breathing room. The home also includes a convenient additional storage room attached to the rear of the house, providing even more practical space beyond the interior.
For added peace of mind, the home has been upgraded with a Ring smart security setup, including a rear floodlight camera and window and door sensors at the entries.
The location is another major highlight. Tower Tee Golf & Recreation and Blackburn Park are right down the road, with convenient access to shopping, dining, commuting routes, and many of St. Louis' favorite destinations. Weekend trips to Tower Grove Farmers' Market or Soulard Farmers' Market are an easy option when you want to get out and explore.
With its classic brick construction, generous yard, smart-home upgrades, thoughtful storage, and highly connected location, 7107 Heege Road delivers the kind of space, privacy, and convenience that makes everyday living easy.
Location
State MO
County St. Louis
Area 271 - Affton
Rooms
Main Level Bedrooms 3
Interior
Heating Forced Air, Natural Gas
Cooling Central Air, Electric
Fireplace N
Appliance Dishwasher, Microwave, Oven, Refrigerator
Laundry Main Level
Exterior
Parking Features false
Fence Back Yard
View Y/N No
Private Pool false
Building
Lot Description Level, Near Public Transit
Story 1
Sewer Public Sewer
Water Public
Level or Stories One
Structure Type Brick
Schools
Elementary Schools Mesnier Primary School
Middle Schools Rogers Middle
High Schools Affton High
School District Affton 101
Others
Acceptable Financing Cash, Contract, Conventional, FHA, VA Loan
Listing Terms Cash, Contract, Conventional, FHA, VA Loan
Special Listing Condition Standard
Virtual Tour https://hommati.tours/tour/2729426?play=no&mls=yes
Nearby School & Business
Get More Information
Quick Search
- Homes for Sale in San Jose
- Homes for Sale in Redwood City
- Homes for Sale in San Mateo
- Homes for Sale in San Francisco
- Homes for Sale in Santa Clara
- Homes for Sale in Fremont
- Homes for Sale in San Carlos
- Homes for Sale in Daly City
- Homes for Sale in San Bruno
- Homes for Sale in South San Francisco
- Homes for Sale in Belmont
- Homes for Sale in Pacifica
- Homes for Sale in Millbrae
- Homes for Sale in Burlingame
- Homes for Sale in Foster City