




Open House
Sun Oct 18, 1:00pm - 3:00pm
UPDATED:
Key Details
Property Type Single Family Home
Sub Type Single Family Residence
Listing Status Coming Soon
Purchase Type For Sale
Square Footage 1,661 sqft
Price per Sqft $168
Subdivision Pasadena Hills Sec Two
MLS Listing ID 26065096
Style Tudor
Bedrooms 3
Full Baths 1
Half Baths 1
Year Built 1935
Annual Tax Amount $3,767
Lot Size 6,351 Sqft
Acres 0.1458
Lot Dimensions 50x150
Property Sub-Type Single Family Residence
Property Description
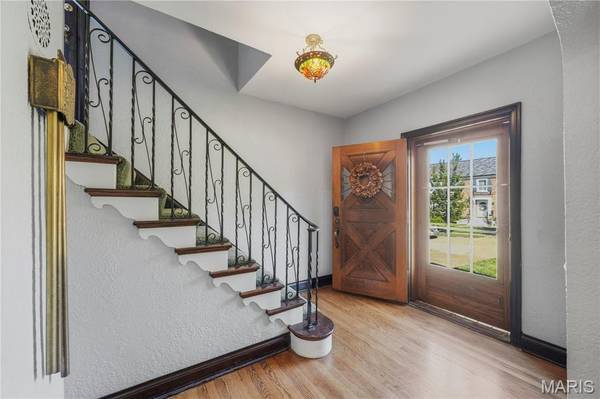
From the striking slate roof and distinctive brickwork to the beautiful hardwood floors, rich wood trim, graceful archways, and diamond-patterned leaded-glass windows, there's something to appreciate around every corner. The spacious living room features a gorgeous brick fireplace and flows into the formal dining room, perfect for everyday living or entertaining. The kitchen offers abundant cabinetry, stainless steel appliances, and a center island with gas range. Just beyond, a light-filled sunroom with vaulted wood ceilings and walls of windows provides a wonderful place to relax and enjoy views of the backyard. Upstairs, you'll find three comfortable bedrooms and a full bath featuring a separate shower and jetted soaking tub. A charming main-level powder room adds another touch of vintage character with its classic tilework.
The finished lower level offers even more room to spread out, complete with updated flooring, recessed lighting, and a second fireplace with a beautiful stone surround. Whether you're looking for a recreation room, home office, or additional gathering space, the possibilities are endless! Outside, enjoy a spacious deck overlooking the fenced backyard, mature trees, and a unique elevated terrace that adds to the home's architectural appeal. And then there's Pasadena Hills itself! Known for its winding, tree-lined streets, picturesque lake, walking paths, beautiful green spaces, and iconic stone entrance, this historic neighborhood offers a setting that's truly special. A home with history, character, and plenty of room to make new memories. Minutes drive away from University of Missouri. Come see what makes 7332 Huntington Drive so special!
Location
State MO
County St. Louis
Area 106 - Normandy
Rooms
Basement Partially Finished, Full
Interior
Interior Features Separate Dining, Solid Surface Countertop(s)
Heating Forced Air
Cooling Central Air
Flooring Carpet, Hardwood
Fireplaces Number 1
Fireplaces Type Living Room
Fireplace Y
Appliance Stainless Steel Appliance(s), Gas Cooktop, Dishwasher, Disposal, Microwave, Gas Oven, Gas Range, Refrigerator, Gas Water Heater
Laundry In Basement
Exterior
Parking Features true
Garage Spaces 1.0
Fence Back Yard
Utilities Available Electricity Connected
View Y/N No
Roof Type Slate
Private Pool false
Building
Lot Description Back Yard, Level
Story 2
Sewer Public Sewer
Water Public
Level or Stories Two
Structure Type Brick
Schools
Elementary Schools Jefferson Elem.
Middle Schools Jefferson Middle School
High Schools Normandy High
School District Normandy
Others
Acceptable Financing Cash, Conventional, FHA, VA Loan
Listing Terms Cash, Conventional, FHA, VA Loan
Special Listing Condition Standard
Nearby School & Business
Get More Information
Quick Search
- Homes for Sale in San Jose
- Homes for Sale in Redwood City
- Homes for Sale in San Mateo
- Homes for Sale in San Francisco
- Homes for Sale in Santa Clara
- Homes for Sale in Fremont
- Homes for Sale in San Carlos
- Homes for Sale in Daly City
- Homes for Sale in San Bruno
- Homes for Sale in South San Francisco
- Homes for Sale in Belmont
- Homes for Sale in Pacifica
- Homes for Sale in Millbrae
- Homes for Sale in Burlingame
- Homes for Sale in Foster City