



For more information regarding the value of a property, please contact us for a free consultation.
Key Details
Sold Price $151,000
Property Type Single Family Home
Sub Type Single Family Residence
Listing Status Sold
Purchase Type For Sale
Square Footage 768 sqft
Price per Sqft $196
Subdivision Dahliadale
MLS Listing ID 26047853
Sold Date 09/09/26
Style Ranch,Traditional
Bedrooms 2
Full Baths 1
Year Built 1930
Annual Tax Amount $1,568
Lot Size 7,000 Sqft
Acres 0.1607
Lot Dimensions 50x140
Property Sub-Type Single Family Residence
Property Description
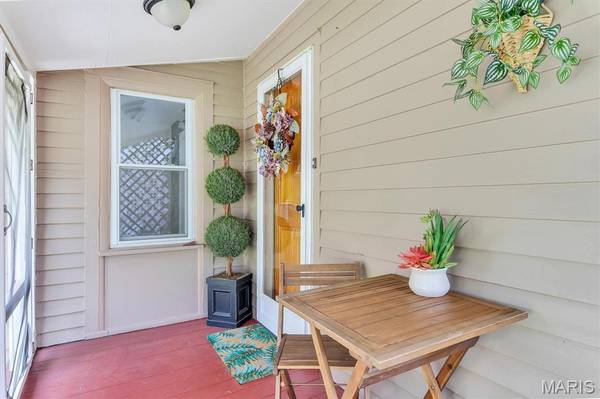
8524 Betty Lee Avenue delivers the kind of easy living that just feels good from day one. Inside, hardwood floors add warmth and character, while the vaulted kitchen ceiling makes every square foot work harder. Speaking of the kitchen, this wonderful layout is ready for weeknight dinners, weekend pancakes, and everything in between, with a fresh, functional style that keeps life moving smoothly. The walk-in closet is a rare bonus in a home this size, and the fenced yard creates the perfect spot for pets, gardening, grilling, or simply enjoying a little fresh air without an audience. Every detail of this home has been maximized to make this one stand out! The cozy floorplan still displays a lot of versatility. The front room can be enclosed with French doors to add an additional sleeping area or office, or it functions as a great living room, giving you the option of a formal dining space as well. Out back, the community garden adds a peaceful backdrop and a little extra charm. Endicott Park is just blocks away, offering a disc golf course, playground, and tennis court when you want to get outside and enjoy the day. Smart, inviting, and full of personality, this is a home that makes everyday life feel a little easier - and a lot more enjoyable. Schedule your showing and see why this one stands out.
Location
State MO
County St. Louis
Area 91 - Ritenour
Rooms
Basement 8 ft + Pour, Exterior Entry, Partially Finished, Full, Sleeping Area, Walk-Out Access
Main Level Bedrooms 1
Interior
Interior Features Center Hall Floorplan, Custom Cabinetry, Dining/Living Room Combo, High Ceilings, Pantry, Storage, Vaulted Ceiling(s), Walk-In Closet(s)
Heating Forced Air, Natural Gas
Cooling Ceiling Fan(s), Central Air
Flooring Carpet, Hardwood
Fireplaces Type None
Fireplace Y
Exterior
Exterior Feature Garden, Lighting, Private Yard
Parking Features false
Fence Back Yard
Utilities Available Cable Available, Electricity Connected, Natural Gas Connected, Phone Available, Sewer Connected, Water Connected
View Y/N Yes
View Garden, Neighborhood
Roof Type Architectural Shingle
Private Pool false
Building
Lot Description Adjoins Common Ground, Back Yard, Few Trees, Front Yard, Garden, Level, Near Park, Near Public Transit
Story 1
Sewer Public Sewer
Water Public
Level or Stories One
Structure Type Clapboard,Wood Siding
Schools
Elementary Schools Marvin Elem.
Middle Schools Ritenour Middle
High Schools Ritenour Sr. High
School District Ritenour
Others
Ownership Private
Acceptable Financing Cash, Conventional, FHA, VA Loan
Listing Terms Cash, Conventional, FHA, VA Loan
Special Listing Condition Standard
Read Less Info
Want to know what your home might be worth? Contact us for a FREE valuation!

Our team is ready to help you sell your home for the highest possible price ASAP
Bought with Sue Peters
Nearby Schools & Businesses
Get More Information
Quick Search
- Homes for Sale in San Jose
- Homes for Sale in Redwood City
- Homes for Sale in San Mateo
- Homes for Sale in San Francisco
- Homes for Sale in Santa Clara
- Homes for Sale in Fremont
- Homes for Sale in San Carlos
- Homes for Sale in Daly City
- Homes for Sale in San Bruno
- Homes for Sale in South San Francisco
- Homes for Sale in Belmont
- Homes for Sale in Pacifica
- Homes for Sale in Millbrae
- Homes for Sale in Burlingame
- Homes for Sale in Foster City