



For more information regarding the value of a property, please contact us for a free consultation.
Key Details
Sold Price $535,000
Property Type Single Family Home
Sub Type Single Family Residence
Listing Status Sold
Purchase Type For Sale
Square Footage 3,314 sqft
Price per Sqft $161
Subdivision Starlight Ridge
MLS Listing ID 26050680
Sold Date 09/17/26
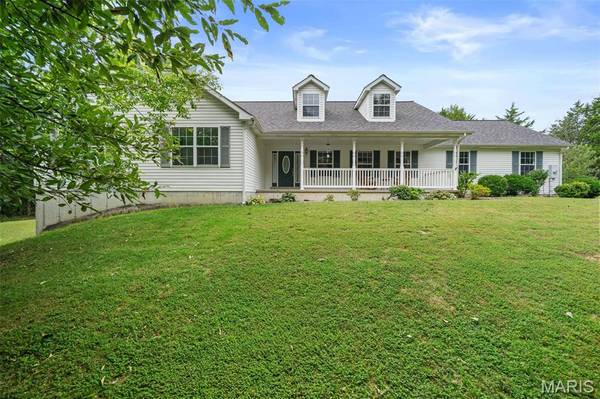
Style Ranch
Bedrooms 3
Full Baths 2
Year Built 2004
Annual Tax Amount $2,735
Lot Size 4.160 Acres
Acres 4.16
Lot Dimensions 230x793x229x813
Property Sub-Type Single Family Residence
Property Description
Welcome to your own little piece of country paradise! Tucked just off the beaten path on 4 private acres, this custom country ranch offers more than a beautiful home—it offers a whole different way of life. Mornings on the front porch, evenings by the fire and your own trails waiting to be explored.
Step inside to soaring ceilings, hardwood floors and a stunning stone fireplace. The open kitchen features solid wood cabinetry and brand-new stainless steel appliances. The main level offers 3 bedrooms and 2 full baths, including a spacious primary retreat with vaulted ceilings, walls of windows overlooking your natural kingdom, a walk-in closet, Jacuzzi tub and separate shower.
The walkout lower level is loaded with potential, featuring rustic wood ceiling details, a second stone fireplace, bath rough-in and a hidden room behind the bookcase—perfect for a safe room, wine cellar or food storage.
Outside is where this property truly steals your heart! Four acres filled with fruit trees & bushes, 8 thriving garden beds, a natural spring, hiking & ATV trails, incredible hunting and a special clearing practically begging for an epic treehouse.
Grow your own food. Explore your own trails. Watch the wildlife. Whether you dream of homesteading, hunting or simply escaping the noise, this isn't just a home in the country—it's the lifestyle you've been dreaming about.
Location
State MO
County Franklin
Area 366 - Washington School
Rooms
Basement Egress Window, Full, Storage Space, Walk-Out Access
Main Level Bedrooms 3
Interior
Interior Features Ceiling Fan(s), Coffered Ceiling(s), Crown Molding, Double Vanity, Kitchen Island, Pantry, Storage, Vaulted Ceiling(s), Walk-In Closet(s), Walk-In Pantry
Heating Electric, Forced Air
Cooling Ceiling Fan(s), Central Air
Flooring Carpet, Ceramic Tile, Hardwood
Fireplaces Number 2
Fireplaces Type Basement, Living Room
Fireplace Y
Appliance Stainless Steel Appliance(s), Dishwasher, Microwave, Gas Oven, Gas Range, Refrigerator, Water Heater
Laundry Main Level
Exterior
Parking Features true
Garage Spaces 2.0
Utilities Available Cable Available, Electricity Connected, Propane Leased, Water Connected
View Y/N Yes
View Trees/Woods
Private Pool false
Building
Lot Description Back Yard, Front Yard, Garden, Heavy Woods, Landscaped, Native Plants, Natural Foliage, Private, Secluded, Spring on Lot, Suitable for Horses, Views, Wooded
Story 1
Sewer Septic Tank
Water Well
Level or Stories One
Structure Type Vinyl Siding
Schools
Elementary Schools Campbellton Elem.
Middle Schools Washington Middle
High Schools Washington High
School District Washington
Others
Ownership Private
Acceptable Financing Cash, Conventional, FHA, USDA, VA Loan
Listing Terms Cash, Conventional, FHA, USDA, VA Loan
Special Listing Condition Standard
Read Less Info
Want to know what your home might be worth? Contact us for a FREE valuation!

Our team is ready to help you sell your home for the highest possible price ASAP
Bought with Julie Kusch
Nearby Schools & Businesses
Get More Information
Quick Search
- Homes for Sale in San Jose
- Homes for Sale in Redwood City
- Homes for Sale in San Mateo
- Homes for Sale in San Francisco
- Homes for Sale in Santa Clara
- Homes for Sale in Fremont
- Homes for Sale in San Carlos
- Homes for Sale in Daly City
- Homes for Sale in San Bruno
- Homes for Sale in South San Francisco
- Homes for Sale in Belmont
- Homes for Sale in Pacifica
- Homes for Sale in Millbrae
- Homes for Sale in Burlingame
- Homes for Sale in Foster City