



For more information regarding the value of a property, please contact us for a free consultation.
Key Details
Sold Price $273,900
Property Type Single Family Home
Sub Type Single Family Residence
Listing Status Sold
Purchase Type For Sale
Square Footage 1,715 sqft
Price per Sqft $159
Subdivision Taylor Hills
MLS Listing ID 26051072
Sold Date 09/18/26
Style Traditional
Bedrooms 4
Full Baths 3
Year Built 2010
Annual Tax Amount $1,347
Lot Size 9,147 Sqft
Acres 0.21
Property Sub-Type Single Family Residence
Property Description
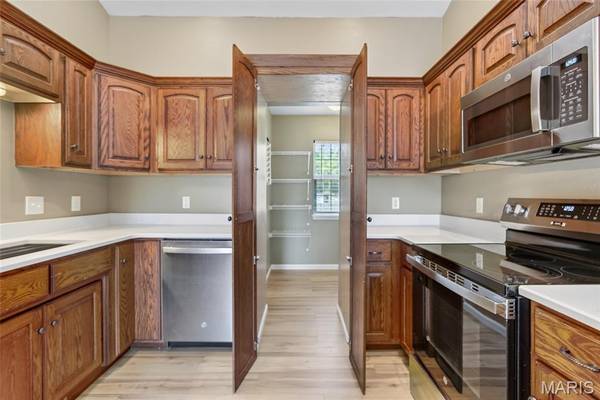
Welcome to this spacious four-bedroom, three-bathroom home in Waynesville's Taylor Hills Subdivision. Offering approximately 1,715 square feet of finished, above-ground living space, this split-entry home features an open-concept floor plan with vaulted ceilings and abundant natural light. The kitchen is equipped with quartz countertops, custom cabinetry, stainless steel appliances and a Scooby Doo walk-in pantry with its own window. The spacious primary suite boasts a tray ceiling, jetted tub, double vanity, walk-in shower and large walk-in closet. The lower level includes an oversized fourth bedroom, full bathroom and a versatile second family room. Additional highlights include a large two-car garage, privacy-fenced backyard, wooden deck, storage shed and composite treads on the front entry steps. Conveniently located in Waynesville near Fort Leonard Wood, shopping, dining and area amenities. Sellers had home appraised in Spring of 2026 and is being offered below its appraised value. Measurements are approximate.
Location
State MO
County Pulaski
Area 813 - Waynesville
Rooms
Main Level Bedrooms 3
Interior
Interior Features Breakfast Bar, Custom Cabinetry, Double Vanity, Kitchen/Dining Room Combo, Open Floorplan, Recessed Lighting, Separate Shower, Walk-In Pantry
Heating Electric
Cooling Ceiling Fan(s), Central Air
Fireplace N
Appliance Dishwasher, Microwave, Range, Refrigerator
Exterior
Parking Features true
Garage Spaces 2.0
Fence Privacy
Utilities Available Electricity Connected
View Y/N No
Building
Lot Description Some Trees
Sewer Public Sewer
Water Public
Level or Stories Multi/Split
Structure Type Brick Veneer,Vinyl Siding
Schools
Elementary Schools Waynesville R-Vi
Middle Schools Waynesville Middle
High Schools Waynesville High School
School District Waynesville R-Vi
Others
Acceptable Financing Cash, Conventional, FHA, USDA, VA Loan
Listing Terms Cash, Conventional, FHA, USDA, VA Loan
Special Listing Condition Standard
Read Less Info
Want to know what your home might be worth? Contact us for a FREE valuation!

Our team is ready to help you sell your home for the highest possible price ASAP
Bought with Haley Bradshaw
Nearby Schools & Businesses
Get More Information
Quick Search
- Homes for Sale in San Jose
- Homes for Sale in Redwood City
- Homes for Sale in San Mateo
- Homes for Sale in San Francisco
- Homes for Sale in Santa Clara
- Homes for Sale in Fremont
- Homes for Sale in San Carlos
- Homes for Sale in Daly City
- Homes for Sale in San Bruno
- Homes for Sale in South San Francisco
- Homes for Sale in Belmont
- Homes for Sale in Pacifica
- Homes for Sale in Millbrae
- Homes for Sale in Burlingame
- Homes for Sale in Foster City